

Spaces for business.
Buildings, workplaces and destinations. A look at the kinds of commercial spaces we build for.
Commercial perspectives
These are concept renderings, not photos of completed KD projects. Completed work will be added here as projects finish.
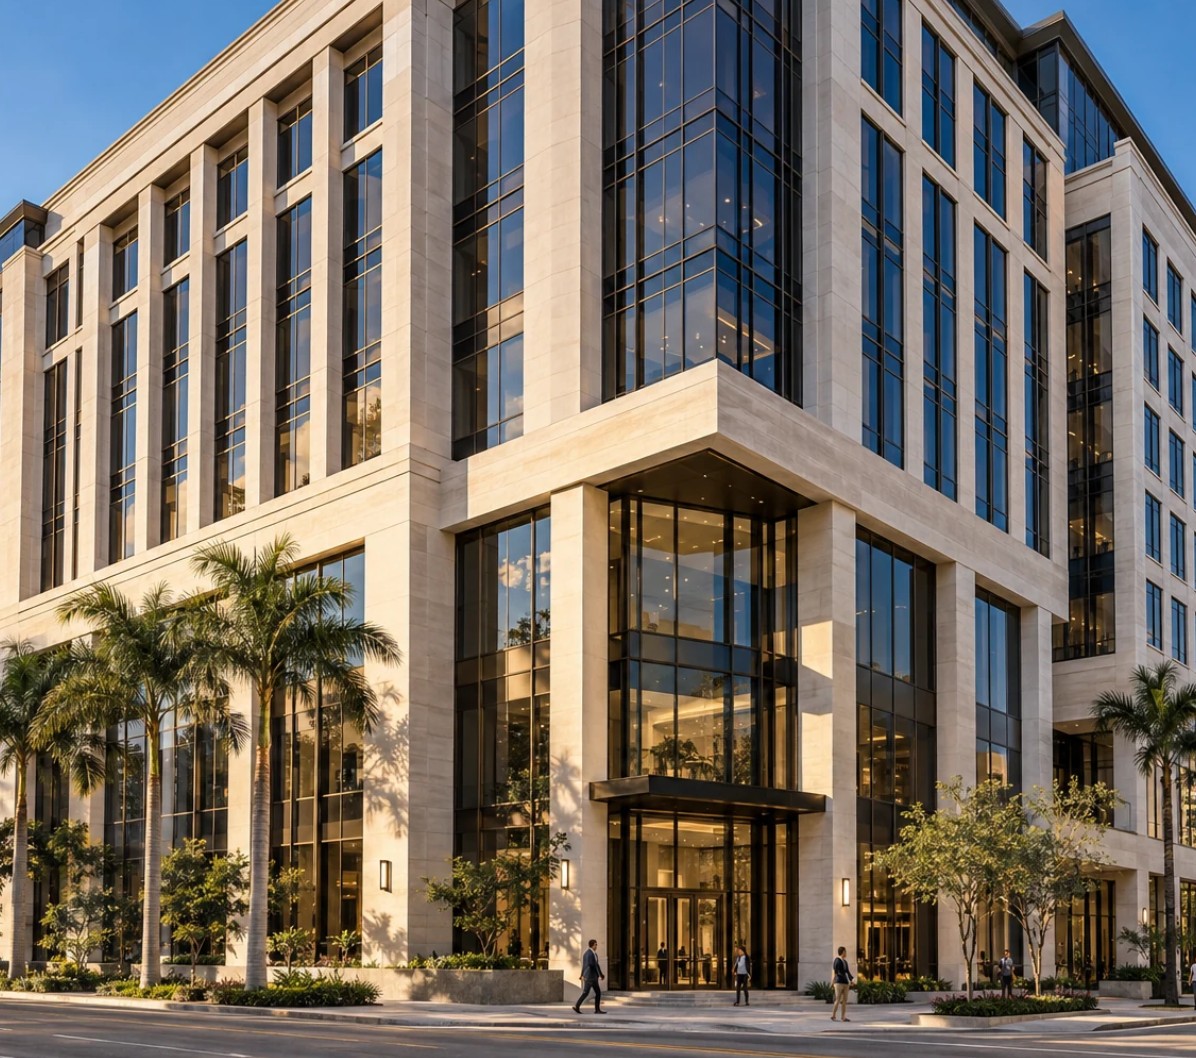
Office building
Commercial property
Concept rendering
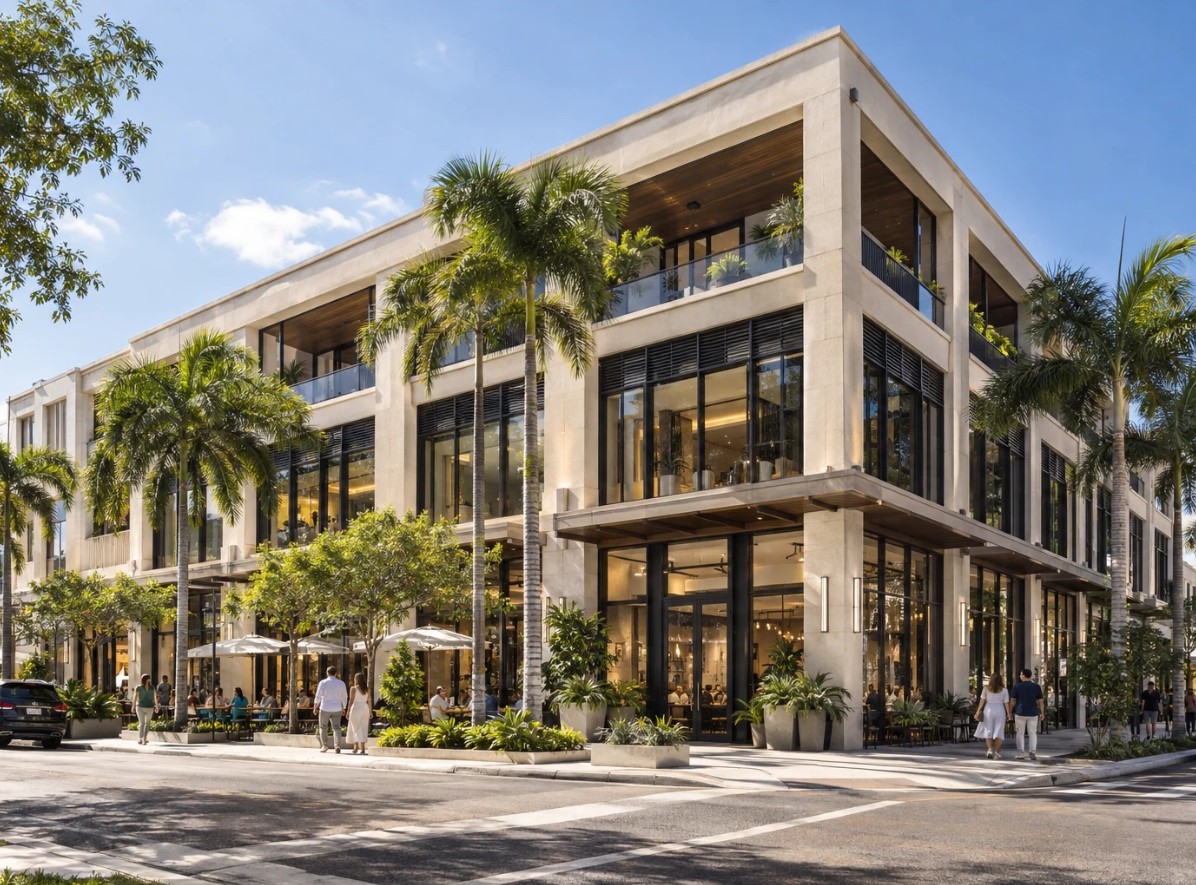
Mixed-use retail
Retail and hospitality
Concept rendering
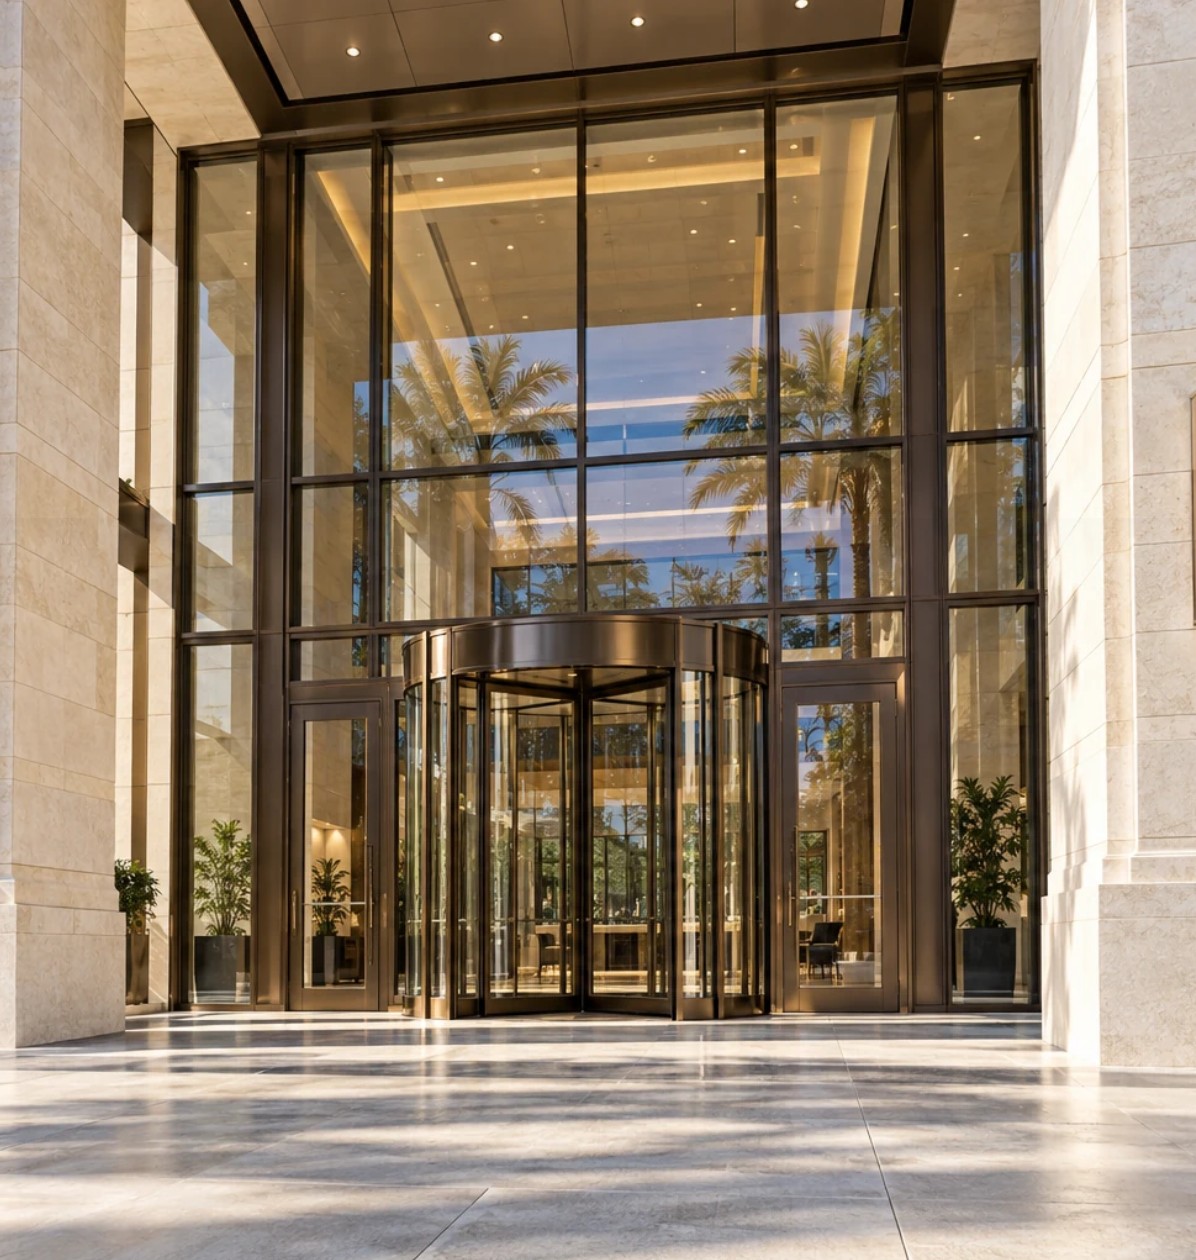
Entry and lobby
Commercial interior
Concept rendering
Office building
Commercial property
Tenant suites, lobbies and shared floors in multi-story office buildings.
Mixed-use retail
Retail and hospitality
Ground-floor storefronts, restaurants and cafés in mixed-use buildings.
Entry and lobby
Commercial interior
Arrival spaces, entries and common areas that set the tone for a building.
Let’s talk about what you’re building.
A new location. A better workplace. A space ready for its next chapter.
Discuss your projectPlans in hand or an early idea. Start where you are.
Concept rendering