

Services.
General contracting, from the ground up. A clear approach at every stage.
What we build.
Choose the closest match and tell us about your project.
- Ground-up, start a projectNew buildings, built from the foundation up.
- Residential, start a projectHomes and residential properties.
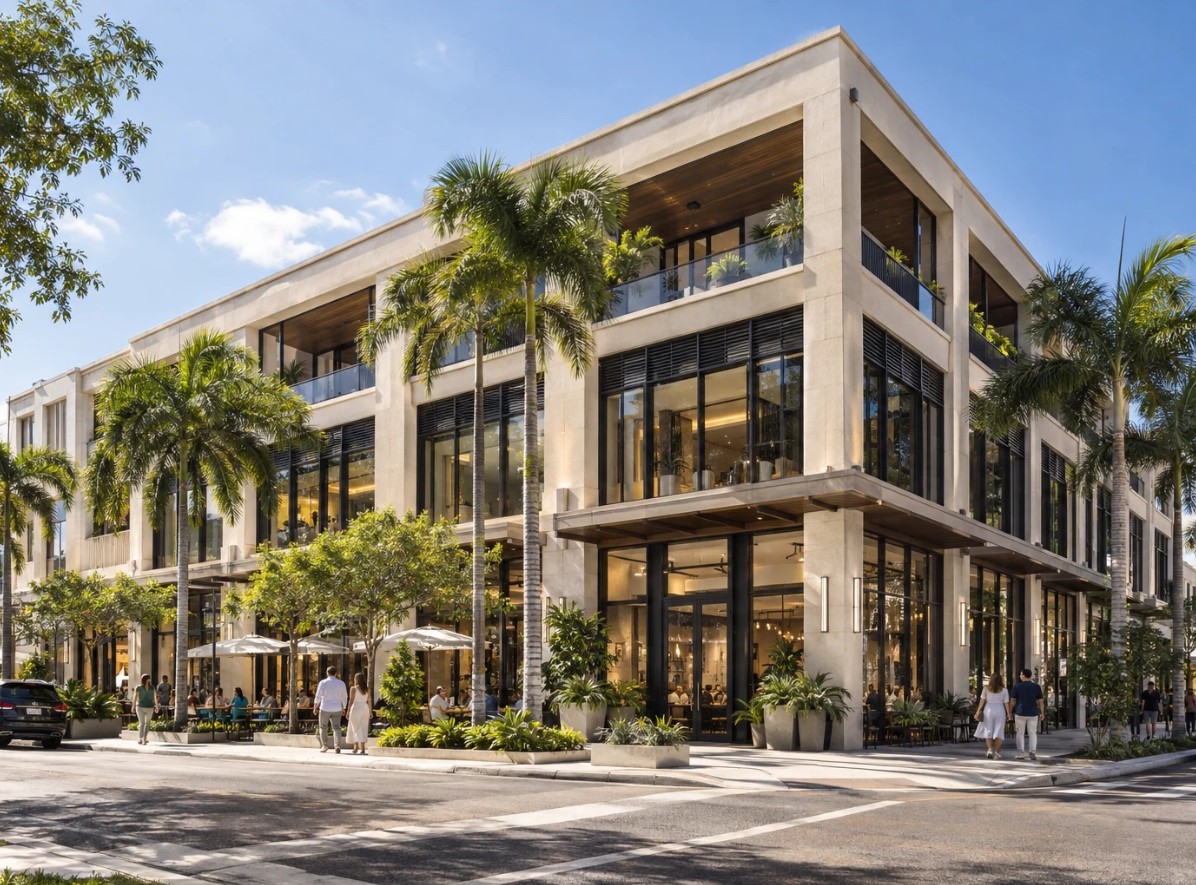
- Commercial, start a projectOffices, workplaces and other business properties.
- Renovations, start a projectUpdating and improving existing buildings and spaces.
- Retail, start a projectStores, showrooms and storefronts.
How we help.
Clarity before construction starts. We review the space and any drawings, define the scope, work through budget and schedule, and settle the decisions that are expensive to change later.
Plan your projectWhat’s included
- Site walk and existing-conditions review
- Scope definition and budget pricing
- Schedule and material lead-time planning
- Permit coordination with the local building department
How a project runs.
Four stages, in order, whatever the size of the space.
Conversation
Tell us about the space, the timeline and what needs to change. Drawings help but aren't required.
Scope and budget
We walk the space, agree on what's being built and put a price and schedule to it.
Preconstruction
Permits, long-lead materials and trade schedules are lined up before work starts.
Build and handover
The work is coordinated through inspections and punch list to a space ready to open.
Have drawings already?
Tell us about your plansStill defining the scope?
Start a conversation
Let’s talk about what you’re building.
A new location. A better workplace. A space ready for its next chapter.
Discuss your projectPlans in hand or an early idea. Start where you are.
Concept rendering